
Best Practices for Radon Mitigation in Commercial Buildings
A building can look spotless and still have an indoor air concern no one can see: radon. This gas moves from the soil into lower building levels, utility areas, offices, and other occupied spaces when conditions allow. When testing confirms excessive radon levels, the next step is mitigation. Since every commercial property has its own foundation, airflow, and occupancy patterns, a one-size-fits-all fix is rarely the best answer. Radon mitigation specialists follow these best practices to protect commercial buildings.
Testing Sets the Baseline
Good data gives contractors a clear starting point for repairs. Radon levels vary by room, floor, season, ventilation pattern, and building use. EPA guidance recommends taking action when radon levels reach 4.0 picocuries per liter. Even so, readings between 2.0 and 4.0 picocuries per liter may justify follow-up testing or mitigation.
Follow these guidelines for testing:
- Test occupied rooms on the lowest usable levels.
- Follow accepted large-building measurement protocols.
- Use enough test locations for the building size.
- Save results for future comparisons and records.
Shape Strategy Around Building Use
A commercial mitigation plan should match how the property operates each day. Airflow, occupancy, and access can vary widely from one area to another. Testing and mitigation work best when they reflect normal building conditions instead of an unusually empty or disrupted space.
Look at Occupied Areas
Rooms where people spend long periods deserve close attention during testing and planning. The mitigation specialist will pay attention to test placement, airflow, foundation openings, and the number of hours people spend in each room. A room with steady occupancy and elevated radon readings may need faster follow-up than a space people rarely enter.
Account for Airflow Patterns
Commercial buildings may have several airflow zones due to HVAC systems, doors, stairwells, elevators, and mechanical rooms. These patterns can affect how radon moves through the building. A lower-level room with poor ventilation may require a different approach than a nearby area with stronger air circulation.
Plan Around Daily Operations
Commercial buildings have different access needs. A mitigation crew may need to schedule work around security procedures or high-traffic periods. Planning reduces disruption while still giving contractors access to test locations, slab areas, utility spaces, and exterior discharge points.

Map Risks To Guide Decisions
Mitigation specialists look at where radon levels are highest, which spaces people use most, and where soil gas may be entering through the foundation. They use these details for targeted commercial radon mitigation.
Identify Entry Risks
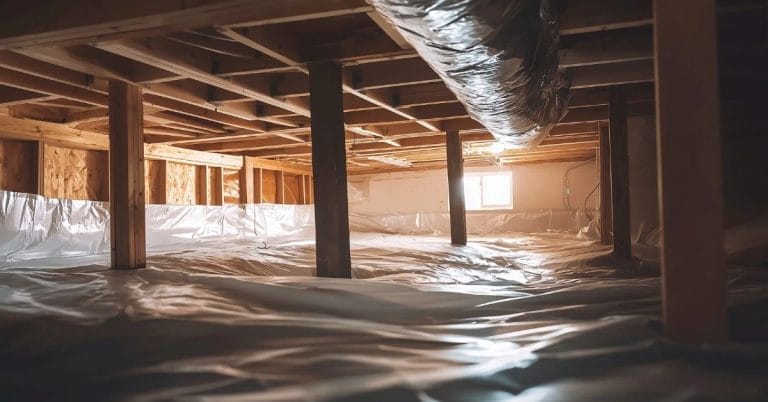
Specialists check for foundation cracks, slab joints, sump pits, crawl spaces, floor drains, and utility openings. These areas matter because radon typically enters through the soil beneath the building. When specialists understand the likely entry points, they can decide where suction points, sealing support, or crawl space treatment may be needed.
Review Movement Risks
Radon does not always stay near the spot where it enters. Specialists review airflow conditions to decide whether one mitigation setup will treat the affected areas or whether the building needs separate zones, added suction points, or a more customized system layout.
Choose the Right Fix
After mapping the risks, specialists use that information to choose a mitigation strategy. They may recommend active soil depressurization, sealing support, ventilation adjustments, or a combination of methods. The goal is to reduce radon where people spend time while matching the system to the building’s architecture and use.
Address Common Installation Challenges
Commercial radon mitigation systems can involve more moving parts than a residential system. Large layouts, busy schedules, and hidden building details may affect planning and installation.
Limited Access Areas
Some important areas may be behind locked doors or in tenant-controlled spaces. Crews need access so they can test the right areas, seal problem openings, and install system components.

Large Building Footprints
A large building may need more than one suction point to pull radon from the right areas. Long distances across the slab can make one system less effective if the design does not account for separate zones. Contractors may need to divide the building into treatment areas so the system reaches the spaces with elevated readings.
Hidden Foundation Details
Older buildings do not always have simple foundation layouts. Past remodels or additions may leave hidden changes beneath the floor. Contractors may find uneven slab areas, covered openings, crawl spaces, or utility cuts. These details may require small changes to the mitigation plan.
Design Precise Systems
A well-planned radon system creates a controlled path for radon to move outside. A strong design also makes the system easier to monitor, service, and inspect.
A typical mitigation system reduces radon by:
- drawing soil gas from beneath the foundation before it reaches indoor spaces
- moving the gas through sealed piping instead of letting it spread through rooms
- using a continuously running fan to maintain steady suction
- venting the gas outdoors where it can dilute safely in open air
- including labels, gauges, or monitors to confirm the system is operating as intended
Installation Quality Drives Performance
Quality installation comes down to careful fieldwork, not just having the right system design. Contractors measure, drill, seal, fasten, and route each component so the system fits the building cleanly. Experienced contractors also protect the building while they work. They choose secure mounting points, keep pipe runs neat, and avoid placing components where they may get damaged.
After installation, mitigation specialists confirm that the system is ready for use. They check fan operation, inspect seals, and review pressure indicators. They label key parts so the property team can identify important system components. They also explain basic monitoring steps, including what normal operation should look like and when to call for service.
Radon mitigation in commercial buildings works best when it starts with accurate testing and a clear look at how the building is used. From there, the contractor maps risks, plans around access challenges, and designs a system that fits the property. Quality installation and follow-up checks ensure the system works properly. Affordable Radon Services provides radon mitigation, and system inspections for commercial properties. Contact our team today to protect your occupants with a reliable system.